


$480,000
$498,000
3.6%For more information regarding the value of a property, please contact us for a free consultation.
3045 Willow Crk Rose Hill, KS 67133
5 Beds
3 Baths
3,549 SqFt
Key Details
Sold Price $480,000
Property Type Single Family Home
Sub Type Single Family Onsite Built
Listing Status Sold
Purchase Type For Sale
Square Footage 3,549 sqft
Price per Sqft $135
Subdivision Sienna Ranch
MLS Listing ID SCK673083
Sold Date 10/09/26
Style Ranch,Traditional
Bedrooms 5
Full Baths 3
HOA Fees $62
Total Fin. Sqft 3549
Year Built 2008
Annual Tax Amount $8,304
Tax Year 2024
Lot Size 0.440 Acres
Acres 0.44
Lot Dimensions 19166
Property Sub-Type Single Family Onsite Built
Source sckansas
Property Description
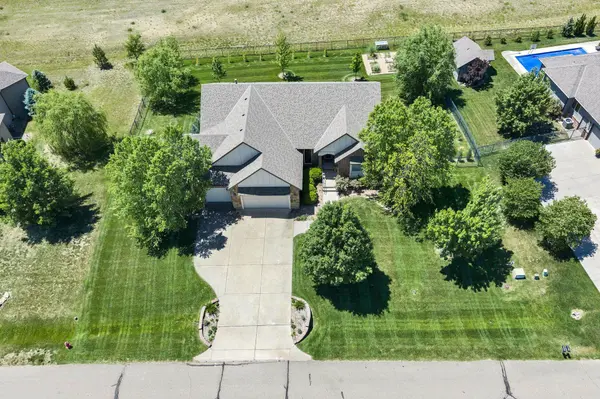
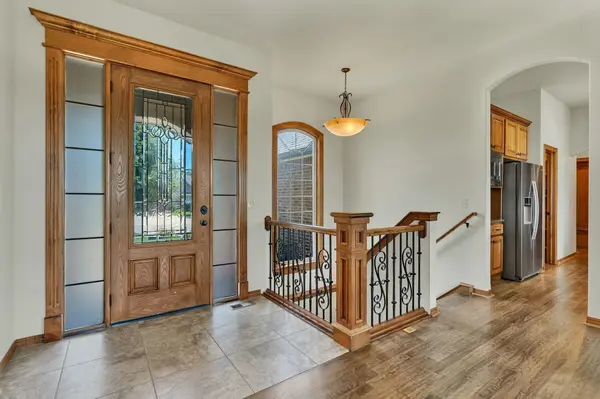
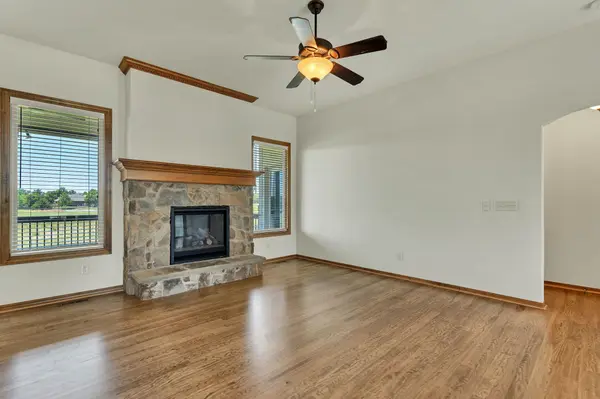
If you've been searching for a beautifully updated home in the award-winning Rose Hill school district with the peaceful feel of country living, this Sienna Ranch property stands out from the rest. This spacious 5-bed, 3-bath home has been thoughtfully improved inside and out with major upgrades completed in 2023, 2024, and 2025. The exterior features a Class IV impact-resistant roof (2023), fresh exterior paint (2023), updated landscaping (2023–2024), newly planted trees (2024), and an irrigation system fed by a private irrigation well for added savings. The backyard offers a masonry fire pit, wrought-iron fencing, and a comfortable patio area for relaxing or entertaining. Inside, nearly every surface has been refreshed. Updates include new interior paint (2023), refinished hardwood floors (2023), new carpet, a new HVAC system (2024), tankless water heater (2023), and a sump-pump battery backup (2025). The open kitchen features granite countertops, 48” upper cabinets, full-access soft-close drawers, and a walk-in pantry. The split-bedroom floor plan includes a spacious primary suite with deck access, walk-in closet, and private bath. Downstairs, the walk-out basement is designed for entertaining with a custom-built granite wet bar, space for a beverage fridge and dishwasher, plus multiple areas perfect for a home theater, pool table/game area, and workout equipment. Don't miss the extra space in the garage, its like a 4th car but set up like a shop. Sienna Ranch amenities include scenic walking trails, wooded areas, ponds, a fishing lake, community pool and clubhouse, and a playground—offering a unique blend of nature and convenience. With its extensive upgrades and inviting layout, this home delivers the comfort of modern living with the charm of a serene setting. Schedule your private showing today.
Location
State KS
County Butler
Direction Andover S on Andover Rd to Sienna Ranch the west on Sienna Dr. to Pine Creek to Willow Creek.
Rooms
Basement Finished
Kitchen Eating Bar, Granite Counters
Interior
Interior Features Ceiling Fan(s), Walk-In Closet(s), Vaulted Ceiling(s)
Heating Forced Air, Gas
Cooling Central Air, Electric
Flooring Hardwood
Fireplaces Type Two, Decorative
Fireplace Yes
Heat Source Forced Air, Gas
Laundry Main Floor, Sink
Exterior
Parking Features Attached
Garage Spaces 3.0
Utilities Available Sewer Available, Natural Gas Available, Public
View Y/N Yes
Roof Type Composition
Street Surface Paved Road
Building
Lot Description Standard
Foundation Full, Walk Out At Grade, Day Light
Above Ground Finished SqFt 1793
Architectural Style Ranch, Traditional
Level or Stories One
Structure Type Stone
Schools
Elementary Schools Rosehill
Middle Schools Rose Hill
High Schools Rose Hill
School District Rose Hill Public Schools (Usd 394)
Others
HOA Fee Include Gen. Upkeep for Common Ar
Monthly Total Fees $62
Read Less
Want to know what your home might be worth? Contact us for a FREE valuation!

Our team is ready to help you sell your home for the highest possible price ASAP