


$345,000
$330,000
4.5%For more information regarding the value of a property, please contact us for a free consultation.
4051 N Harding Bel Aire, KS 67220
5 Beds
3 Baths
2,670 SqFt
Key Details
Sold Price $345,000
Property Type Single Family Home
Sub Type Single Family Onsite Built
Listing Status Sold
Purchase Type For Sale
Square Footage 2,670 sqft
Price per Sqft $129
Subdivision Aurora Park
MLS Listing ID SCK678557
Sold Date 10/13/26
Style Ranch
Bedrooms 5
Full Baths 3
Total Fin. Sqft 2670
Year Built 1952
Annual Tax Amount $4,618
Tax Year 2025
Lot Size 0.960 Acres
Acres 0.96
Lot Dimensions 42000
Property Sub-Type Single Family Onsite Built
Source sckansas
Property Description
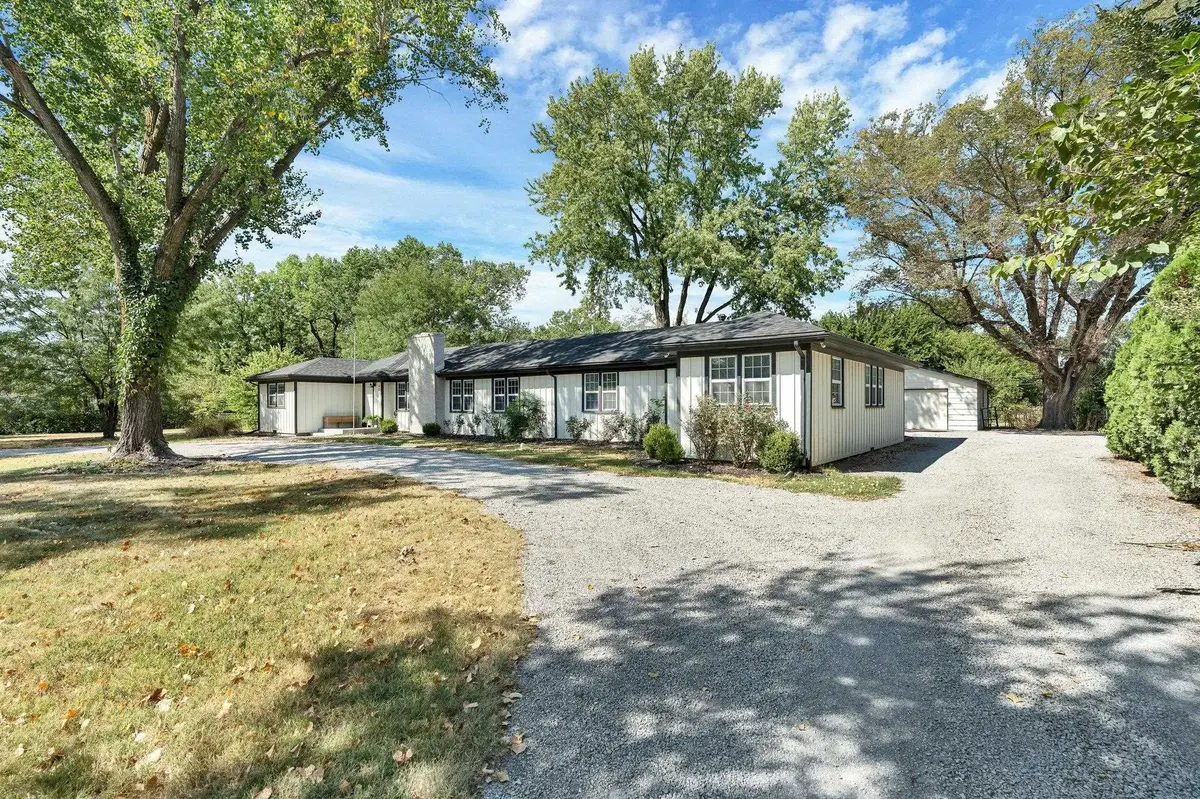
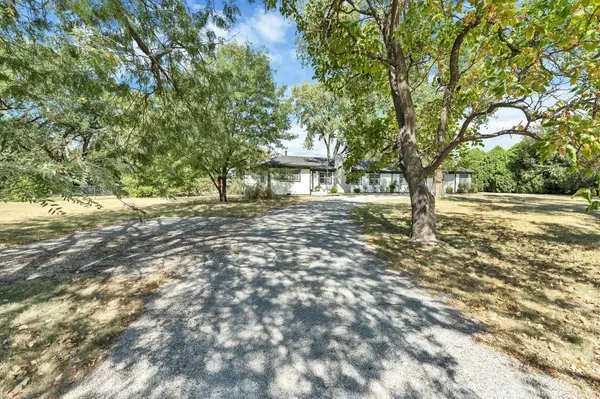
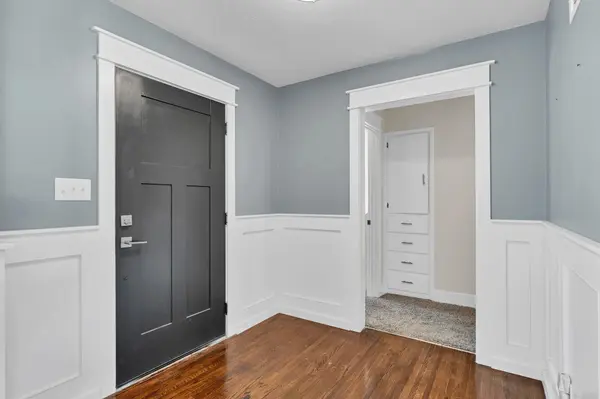
Room to spread out, inside and out! This 5-bedroom, 3-bathroom ranch-style home sits on just under an acre and features an oversized detached garage/shop offering plenty of space, flexibility, and privacy while remaining conveniently located near Koch and K-96. The spacious one-level floor plan features a formal living room plus a cozy den/family room. The home has been thoughtfully updated with newer windows, an updated kitchen with granite countertops and Samsung appliances, updated bathrooms, restored hardwood floors, a roof replaced in 2025, and a furnace and A/C replaced in 2024. Outside, the oversized garage/shop (25'x 30') with 100-amp electrical service provides excellent space for projects, hobbies, storage, or a workshop. Enjoy the new concrete front porch, expansive patio, covered back porch, and additional storage shed. If you're looking for a 5-bedroom home with nearly an acre and room to work, this one is worth a look!
Location
State KS
County Sedgwick
Direction From 37th and Oliver, E to Harding, N to home.
Rooms
Basement None
Kitchen Electric Hookup
Interior
Interior Features Ceiling Fan(s), Window Coverings-All
Heating Forced Air, Gas
Cooling Central Air, Electric
Flooring Hardwood
Fireplaces Type One, Gas, Wood Burning, Gas Starter, Glass Doors
Fireplace Yes
Appliance Dishwasher, Disposal, Microwave, Refrigerator, Range
Heat Source Forced Air, Gas
Laundry Main Floor, Separate Room, 220 equipment
Exterior
Exterior Feature Guttering - ALL
Parking Features Detached, Opener, Oversized
Garage Spaces 2.0
Garage Description RV Access/Parking
Utilities Available Sewer Available, Natural Gas Available, Public
View Y/N Yes
Roof Type Composition
Street Surface Unpaved
Building
Lot Description Irregular Lot
Foundation None, Crawl Space, Slab
Above Ground Finished SqFt 2670
Architectural Style Ranch
Level or Stories One
Structure Type Frame
Schools
Elementary Schools Isely Traditional Magnet
Middle Schools Stucky
High Schools Heights
School District Wichita School District (Usd 259)
Others
Security Features Security Lights
Read Less
Want to know what your home might be worth? Contact us for a FREE valuation!

Our team is ready to help you sell your home for the highest possible price ASAP